
L.J. Wardley
REALTOR®, B1002005.LLC



BEDS3
BATHS2 full
SQUARE FEET1,754
MLS#2797817
STATUSActive
PROPERTY TYPEResidential - Single Family
SUBDIVISIONAnthem Highlands
Property Description
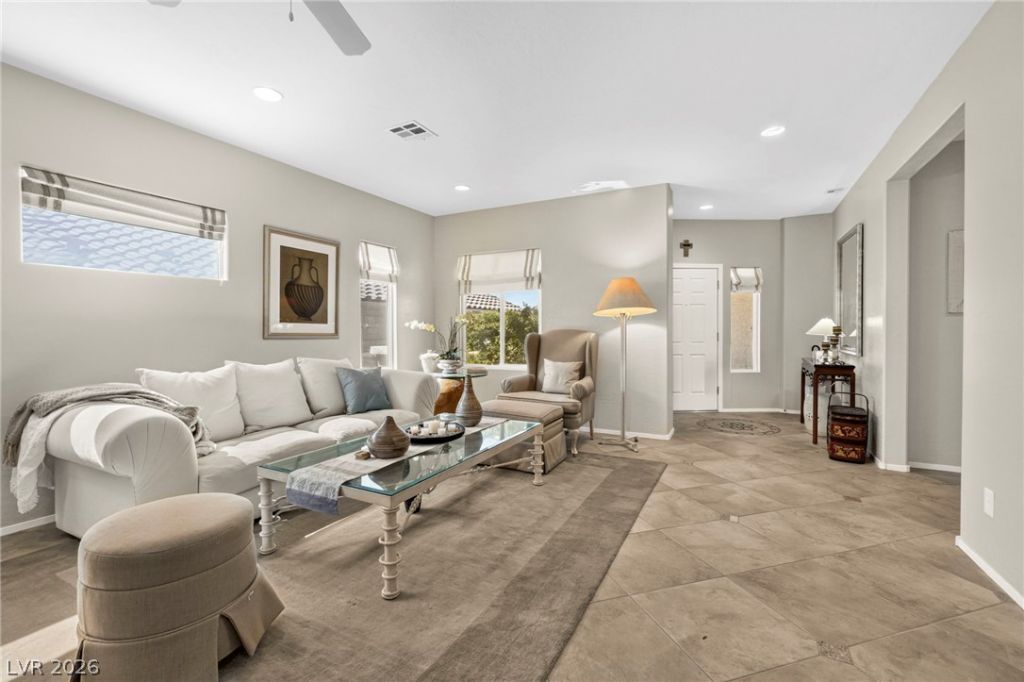
This house is the perfect fit for first-time home buyers or for empty-nesters looking to downsize. The thoughtful 1754 square foot layout is a manageable size for keeping the home clean and organized. With the primary bedroom in the back, and the additional bedrooms up front, this house offers privacy to its main residents. The tile floors are upgraded--much nicer than many of the model-matches in the area, and there is no carpet in the entire home. The solar screens are sure to keep you cool in the summer, and the flagstone patio is the perfect retreat for any time. A courtyard in the front will keep your beloved pups safe and secure, while giving them the pleasure of enjoying the outside air. This home has barely been lived in, as it was a second-home for out of state owners. Enjoy all that Anthem Highlands has to offer including parks, splash pads, walking trails, dog parks, and close proximity to Revere Golf Club.
Property Features
Property Type: Residential - Single Family
Cooling: Central Air, Electric
Garage: 2
Heating: Central, Gas
Home Style: One Story
Lot Size: 0.12 Acres
Roof Type: Tile
Stories: 1.0
Taxes: $3,031
Year Built: 2005
Amenities
Bathroom on Main Level
Bedroom on Main Level
Full Bath on Main Level
Primary Downstairs
Window Treatments
Porch
Patio
Private Yard
Feature Descriptions
Appliances: Dryer, Dishwasher, Disposal, Gas Range, Microwave, Refrigerator, Washer
Association Amenities: Dog Park, Playground, Park
Days on Site: 115
Fencimg: Block, Back Yard
Flooring: Tile
HOA Fee: 215/ Quarterly
Laundry: Gas Dryer Hookup, Main Level, Laundry Room
Lot: Desert Landscaping, Landscaped, Rocks, < 1/4 Acre
Parcel#: 190-19-310-005
Parking: Attached, Garage, Garage Door Opener, Inside Entrance, Open, Private
Parking Notes: Attached, Garage, Garage Door Opener, Inside Entrance
Patio/Porch: Covered, Patio, Porch
Sewer: Public Sewer
Utilities: Underground Utilities
Water: Public
Window: Drapes, Low-Emissivity Windows
Room Sizes
Living Room: 25 X 15
Dining Room: 9 X 11
Bedroom 3: 14 X 11
Bedroom 2: 11 X 10
Primary Bedroom: 16 X 14
Local Schools
High School: Liberty
Middle School: Webb, Del E.
Elementary School: Wallin, Shirley & Bill,Wallin, Shirley &
Listed By / Shown By
Listed By
Agency Name: Wardley Real Estate

Shown By
Agent Name: L.J. Wardley
Agent Phone: (702) 234-4848
Estimate Your Payment
Estimated Payment
$ 2,308.08 per month $1,909.66 Principal & Interest $252.58 Property Tax $145.83 Homeowner's InsuranceChange Payment Information




"GLVAR MLS deems information realiable but not guaranteed."
Listing data compilation and photo(s) © 2026 Greater Las Vegas Association of REALTORS® MLS , All Rights Reserved.
Privacy Policy / DMCA Notice / ADA Accessibility


This site is hosted, designed and copyright
© 1994 - 2026 by
Delta Media Group, Inc. -- Patent Pending --
2623 Lochleven Way | MLS# 2797817
This single family home located at 2623 Lochleven Way, Henderson, NV 89044 is currently listed for sale by Wardley Real Estate, with an asking price of $500,000. This property was built in 2005 and has 3 bedrooms and 2 full baths with 1754 sq. ft. Lochleven Way is located in the Anthem Highlands subdivision. Search Anthem Highlands real estate on ljwardley.wardleyre.com today.