
L.J. Wardley
REALTOR®, B1002005.LLC



BEDS4
BATHS3 full 1 partial
SQUARE FEET5,051
MLS#2824990
STATUSActive
PROPERTY TYPEResidential - Single Family
SUBDIVISIONFoothills At Macdonald Ranch Planning Area 17
Property Description
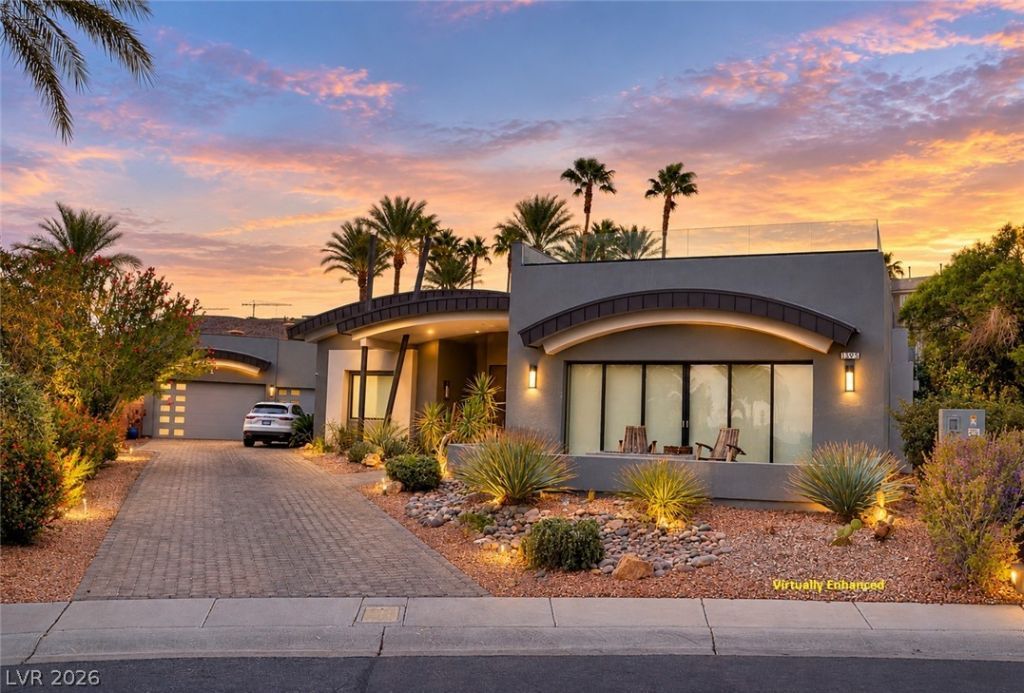
Contemporary design meets resort-style living in this single-story home in MacDonald Highlands. Clean lines, soaring ceilings and polished concrete floors set a sleek, modern tone from the moment you walk in. The great room is made for entertaining. Glass pocket doors open the entire space to the backyard so the party can move between indoors and out. The family room is just as impressive. A glass-enclosed wine room shows off your collection, a contemporary fireplace anchors the space, and a large wet bar with two beverage refrigerators and an ice machine keeps everyone’s glass full. The chef’s kitchen has textured leathered granite counters and a built-in refrigerator that blends right into the design. The primary suite sits apart from the other bedrooms for privacy. It has two separate walk-in closets and a spa-like bath with granite counters, a deep soaking tub and a walk-in shower. Two secondary bedrooms share a Jack-and-Jill bath, and the fourth bedroom has its own ensuite, which is ideal for guests. A dedicated den works as a home office, media room or library. Outside, the backyard is your own private retreat. You’ll find an outdoor kitchen and a custom in-ground spa with fire and water features. When the sun goes down, head to the rooftop deck and take in sweeping views of the glittering Las Vegas Valley. The oversized 3+ car garage has newer epoxy floors, plenty of storage and a work area for projects or hobbies. All of this comes with the prestige and setting of MacDonald Highlands, one of Henderson’s most sought-after communities.This is more than a home. It’s a lifestyle. Schedule your private showing today.
Property Features
Property Type: Residential - Single Family
Cooling: Central Air, Electric,2 Units
Fireplaces: 1
Garage: 3
Heating: Central, Gas, Multiple Heating Units
Home Style: One Story, Custom
Lot Size: 0.41 Acres
Roof Type: Flat
Stories: 1.0
Taxes: $17,448
Year Built: 2017
Amenities
Bedroom on Main Level
Ceiling Fan(s)
Full Bath on Main Level
Primary Downstairs
Window Treatments
Programmable Thermostat
Built-in Barbecue
Barbecue
Patio
Private Yard
Irrigation Sprinklers
Feature Descriptions
Appliances: Convection Oven, Dryer, Dishwasher, Disposal, Microwave, Refrigerator, Water Softener Owned, Tankless Water Heater, Water Heater, Water Purifier, Washer
Association Amenities: Gated, Guard
Days on Site: 22
Fencimg: Block, Back Yard
Fireplace: Gas, Living Room
Flooring: Concrete
HOA Fee: 330/ Monthly
Hot Tub: Yes
Laundry: Electric Dryer Hookup, Gas Dryer Hookup, Laundry Room
Lot: 1/4 to 1 Acre Lot, Cul-De-Sac, Drip Irrigation/Bubblers, Desert Landscaping, Landscaped
Parcel#: 178-27-115-004
Parking: Air Conditioned Garage, Attached, Exterior Access Door, Epoxy Flooring, Finished Garage, Garage, Garage Door Opener, Inside Entrance, Private, Shelves, Storage
Parking Notes: Air Conditioned Garage, Attached, Exterior Access Do
Patio/Porch: Patio
Sewer: Public Sewer
Spa: Yes
Spa: In Ground, Outdoor Hot Tub
Utilities: Underground Utilities
Water: Public
Window: Blinds, Double Pane Windows, Low-Emissivity Windows
Room Sizes
Great Room: 35 X 26
Family Room: 21 X 19
Den: 14 X 15
Bedroom 4: 15 X 14
Bedroom 3: 15 X 14
Bedroom 2: 13 X 16
Primary Bedroom: 17 X 20
Local Schools
High School: Foothill
Middle School: Miller Bob
Elementary School: Brown, Hannah Marie,Brown, Hannah Marie
Listed By / Shown By
Listed By
Agency Name: Realty ONE Group, Inc
Agency Contact: (702) 768-4556
Agent Name: Elaine J. Hansen

Shown By
Agent Name: L.J. Wardley
Agent Phone: (702) 234-4848
Agency Title: Wardley Real Estate

Estimate Your Payment
Estimated Payment
$ 15,225.81 per month $12,794.73 Principal & Interest $1,454.00 Property Tax $977.08 Homeowner's InsuranceChange Payment Information




"GLVAR MLS deems information realiable but not guaranteed."
Listing data compilation and photo(s) © 2026 Greater Las Vegas Association of REALTORS® MLS , All Rights Reserved.
Privacy Policy / DMCA Notice / ADA Accessibility


This site is hosted, designed and copyright
© 1994 - 2026 by
Delta Media Group, Inc. -- Patent Pending --
1395 Quiet River Avenue | MLS# 2824990
This single family home located at 1395 Quiet River Avenue, Henderson, NV 89012 is currently listed for sale with an asking price of $3,350,000. This property was built in 2017 and has 4 bedrooms and 3 full and 1 partial baths with 5051 sq. ft. Quiet River Avenue is located in the Foothills At Macdonald Ranch Planning Area 17 subdivision. Search Foothills At Macdonald Ranch Planning Area 17 real estate on ljwardley.wardleyre.com today.