
L.J. Wardley
REALTOR®, B1002005.LLC



BEDS3
BATHS2 full 1 partial
SQUARE FEET2,526
MLS#2774945
STATUSActive
PROPERTY TYPERental - Single Family
SUBDIVISIONMacdonald Highlands Planning Area 1-Phase 2
Property Description
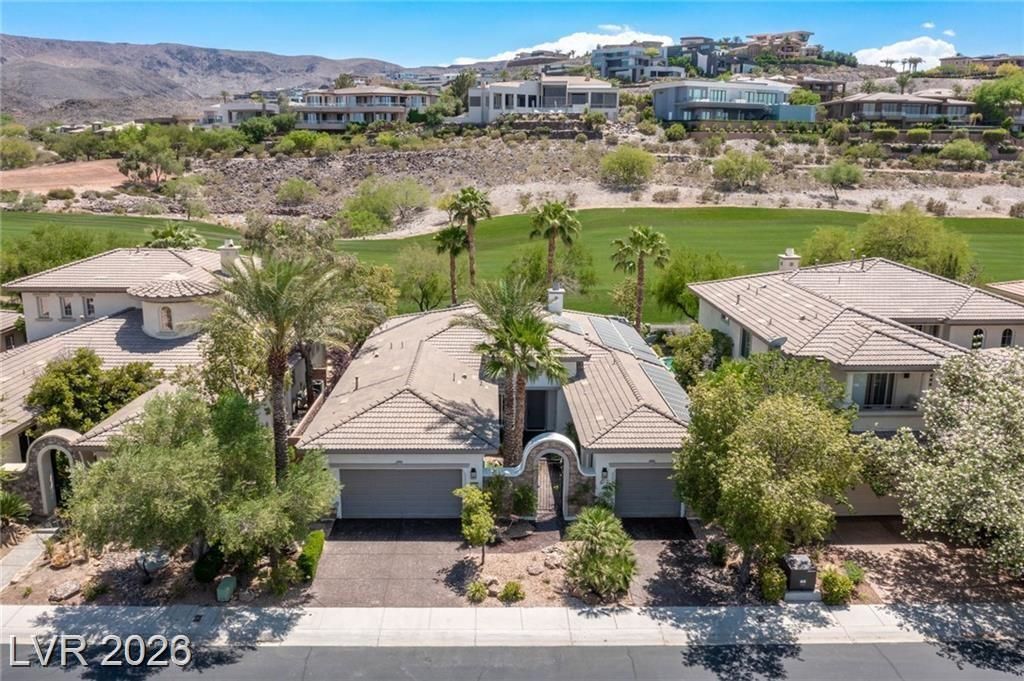
Wow! Rare o??p?rtunity f?r ? ??????G???E STORY golf cour??e fr?ntage home of the 8th fairway of the prestigious, Dragon Ridge Country Club! Enjoy a ONE-OF-A-KIND home in Henderson's most exclusive guard gated community, MacDonald Highlands. Enjoy the views of the country club, mountains & multi- million dollar luxury estates on the hill. This is the best value single family, single-level golf course frontage home in all of MacDonald Highlands! Enter through your private enclosed courtyard to a spacious & open concept 3 bedroom + office/den, 2.5 bath & 3 car garage floorplan. Enjoy luxury features such as all real hardwood, slate & travertine flooring, STUNNING Chefs Kitchen w/ granite countertops, stainless steel appliances & European wood cabinets! MASSIVE Primary Bedroom with dressing room, large closets & spa-like bathroom. Serene backyard setting with a spool spa that w/ automatic pergula covering! Home includes SOLAR PANELS, built-in home audio speakers & more. TOO MANY upgrades to list! 700+ minimum FICO to apply. Please contact listing agent by PHONE/TEXT for more information & showing.
Property Features
Property Type: Rental - Single Family
Cooling: Central Air, Electric,2 Units
Fireplaces: 1
Garage: 3
Heating: Central, Gas, Multiple Heating Units
Home Style: One Story
Lot Size: 0.16 Acres
Roof Type: Pitched, Tile
Stories: 1.0
Year Built: 2005
Amenities
BathroomonMainLevel
Bedroom on Main Level
Full Bath on Main Level
Primary Downstairs
Window Treatments
Feature Descriptions
Appliances: Built-In Electric Oven, Dryer, Dishwasher, Gas Cooktop, Disposal, Microwave, Refrigerator, Washer/Dryer, Washer/DryerAllInOne, Washer
Association Amenities: Basketball Court, Country Club, Clubhouse, Dog Park, Fitness Center, Gated, Playground, Pickleball, Park, Pool, Guard, Security, Tennis Court(s)
Days on Site: 128
Exterior: Frame, Stucco
Fencimg: Back Yard
Fireplace: Family Room, Gas, Family/Living/Great Room
Flooring: Hardwood, Marble, Other
Laundry: Cabinets, Electric Dryer Hookup, Gas Dryer Hookup, Laundry Room, Sink
Lot: < 1/4 Acre
Other Equipment: Water Softener Loop
Parcel#: 178-28-517-017
Parking: Garage, Guest, Private
Parking Notes: Garage, Guest, Private
Pets Allowed: Yes, Negotiable
Pool: Above Ground, Pool Cover, Pool/Spa Combo, Association
Sewer: Public Sewer
Spa: Yes
Special View Info: Golf Course, Mountain(s)
Utilities: Cable Available
Window: Blinds, Plantation Shutters
Room Sizes
Living Room: 24 X 20
Dining Room: 10 X 8
Den: 12 X 11
Bedroom 3: 12 X 11
Bedroom 2: 12 X 11
Primary Bedroom: 24 X 16
Local Schools
High School: Foothill
Middle School: Miller Bob
Elementary School: Brown, Hannah Marie,Brown, Hannah Marie
Listed By / Shown By
Listed By
Agency Name: Simply Vegas
Agency Contact: Jordan@Bettengroup.com
Agent Name: Jordan D. Betten

Shown By
Agent Name: L.J. Wardley
Agent Phone: (702) 234-4848
Agency Title: Wardley Real Estate





"GLVAR MLS deems information realiable but not guaranteed."
Listing data compilation and photo(s) © 2026 Greater Las Vegas Association of REALTORS® MLS , All Rights Reserved.
Privacy Policy / DMCA Notice / ADA Accessibility


This site is hosted, designed and copyright
© 1994 - 2026 by
Delta Media Group, Inc. -- Patent Pending --
1447 Foothills Village Drive | MLS# 2774945
This property located at 1447 Foothills Village Drive, Henderson, NV 89012 is currently listed for rent with an asking price of $5,950 / Monthly. Search Henderson real estate on ljwardley.wardleyre.com today.