
L.J. Wardley
REALTOR®, B1002005.LLC



BEDS4
BATHS6 full 3 partial
SQUARE FEET7,241
MLS#2818452
STATUSActive
PROPERTY TYPEResidential - Single Family
SUBDIVISIONFoothills At Macdonald Ranch Planning Area 1
Property Description
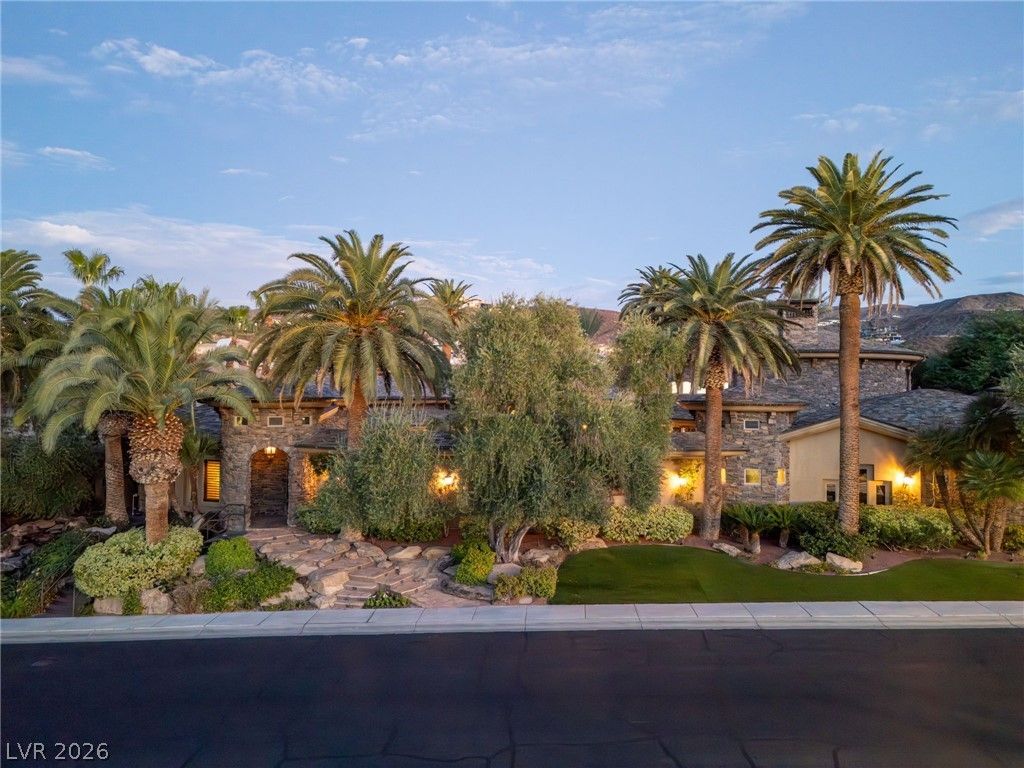
A world within. Set amid mature palms and lush gardens, 1513 Foothills Village Dr pairs distinctive architecture with inviting indoor-outdoor living. The circular great room makes an unforgettable impression with its elaborate radial ceiling, high windows, statement fireplace and doors opening to a private courtyard. An open kitchen with a generous island and integrated coffee station anchors everyday gathering, while spiral columns and a graceful arch frame the dining room. At the heart of the home, the courtyard brings together a pool, spa, waterfall and palm island, creating a secluded setting for relaxing and entertaining. Beyond, covered terraces, an outdoor kitchen, fireplace and mature landscaping extend the living experience toward the golf course. Richly detailed interiors include a paneled study with a coffered ceiling, a screening room and a lower-level bar with carved columns and a wood canopy. Stone passages, patterned tile and intricate ceiling treatments give each space its own character. The primary suite offers a sitting area and a bath featuring deep green stone, a soaking tub and a glass-enclosed shower. Spanning approximately 7,241 square feet on 0.64 acres, this four-bedroom, nine-bath residence brings together distinctive architecture, private retreats and memorable spaces for entertaining. For the automotive enthusiast, a 10-car garage offers exceptional room for a collection, complemented by RV parking. From the courtyard’s intimate setting to the gardens along the golf course, this is a home designed to be experienced and remembered.
Property Features
Property Type: Residential - Single Family
Cooling: Central Air, Electric,2 Units
Fireplaces: 5
Garage: 10
Heating: Gas, Multiple Heating Units, Zoned
Home Style: One Story
Lot Size: 0.64 Acres
Roof Type: Slate
Stories: 1.0
Taxes: $31,980
Year Built: 2004
Amenities
Bathroom on Main Level
Bedroom on Main Level
Ceiling Fan(s)
Full Bath on Main Level
Primary Downstairs
Window Treatments
Central Vacuum
Built-in Barbecue
Barbecue
Courtyard
Patio
RV Hookup
Feature Descriptions
Appliances: Built-In Electric Oven, Dishwasher, Gas Cooktop, Disposal, Microwave, Refrigerator, Warming Drawer, Wine Refrigerator
Association Amenities: Country Club, Clubhouse, Dog Park, Fitness Center, Golf Course, Gated, Playground, Park, Pool, Guard, Spa/Hot Tub, Security
Community Features: Pool
Days on Site: 45
Fencimg: None
Fireplace: Gas, Great Room, Primary Bedroom
Flooring: Carpet, Hardwood, Marble
HOA Fee: 330/ Monthly
Hot Tub: Yes
Laundry: Electric Dryer Hookup, Main Level
Lot: 1/4 to 1 Acre Lot, Landscaped
Parcel#: 178-28-115-001
Parking: Attached, Garage, Golf Cart Garage, Inside Entrance, Private, RV Access/Parking, RV Paved
Parking Notes: Attached, Garage, Golf Cart Garage, Inside Entrance, P
Patio/Porch: Covered, Patio
Pool: In Ground, Private, Waterfall, Community
Sewer: Public Sewer
Spa: Yes
Spa: In Ground
Special View Info: Golf Course, Lake
Swimming Pool: Yes
Utilities: Underground Utilities
Water: Public
Window: Low-Emissivity Windows, Plantation Shutters
Room Sizes
Great Room: 30 X 24
Dining Room: 15 X 15
Bedroom 4: 18 X 13
Bedroom 3: 16 X 12
Bedroom 2: 19 X 12
Primary Bedroom: 24 X 16
Local Schools
High School: Foothill
Middle School: Miller Bob
Elementary School: Brown, Hannah Marie,Brown, Hannah Marie
Listed By / Shown By
Listed By
Agency Name: Simply Vegas
Agency Contact: (702) 408-6690
Agent Name: Michael Gorton

Shown By
Agent Name: L.J. Wardley
Agent Phone: (702) 234-4848
Agency Title: Wardley Real Estate

Estimate Your Payment
Estimated Payment
$ 24,042.14 per month $19,860.48 Principal & Interest $2,665.00 Property Tax $1,516.67 Homeowner's InsuranceChange Payment Information




"GLVAR MLS deems information realiable but not guaranteed."
Listing data compilation and photo(s) © 2026 Greater Las Vegas Association of REALTORS® MLS , All Rights Reserved.
Privacy Policy / DMCA Notice / ADA Accessibility


This site is hosted, designed and copyright
© 1994 - 2026 by
Delta Media Group, Inc. -- Patent Pending --
1513 Foothills Village Drive | MLS# 2818452
This single family home located at 1513 Foothills Village Drive, Henderson, NV 89012 is currently listed for sale with an asking price of $5,199,999. This property was built in 2004 and has 4 bedrooms and 6 full and 3 partial baths with 7241 sq. ft. Foothills Village Drive is located in the Foothills At Macdonald Ranch Planning Area 1 subdivision. Search Foothills At Macdonald Ranch Planning Area 1 real estate on ljwardley.wardleyre.com today.