
L.J. Wardley
REALTOR®, B1002005.LLC



BEDS3
BATHS2 full
SQUARE FEET1,246
MLS#2814461
STATUSActive
PROPERTY TYPERental - Single Family
SUBDIVISIONParadise Village Tr 3
Property Description
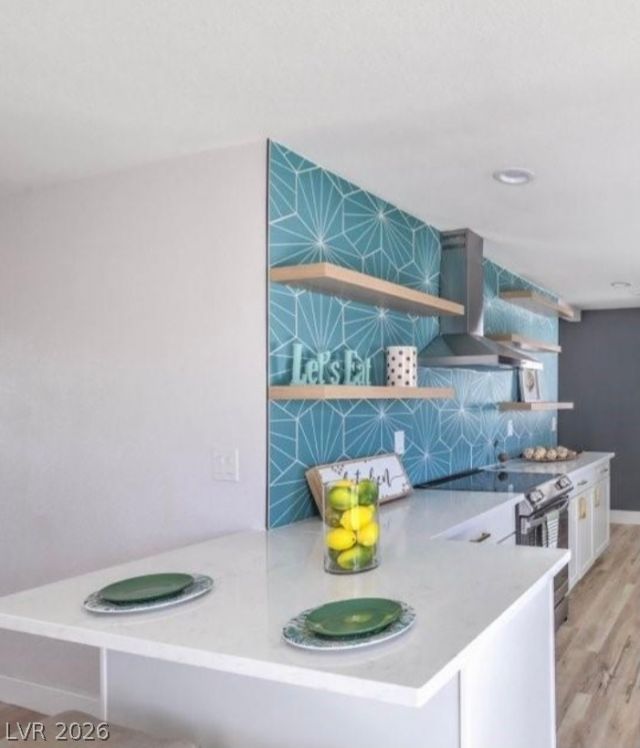
A clasÑ?iÑ? singlе?Ñ?tοrÑ? аrchitectural design dеfinеs this residential rental property in Las Vegas, offering a serene and inviting setting across 1,246 square feet of living space.Inside, the residence features three bedrooms and two full bathrooms. The interior is fully furnished, equipped with ceiling fan(s), blinds, and window coverings partial. Furniture is optional. Situated on a 0.14-acre lot measuring 6,098 square feet, the exterior offers a tranquil space to enjoy peaceful afternoons. Artificial turf and covered patio. This single-family home provides a functional layout for daily living. Located near hotels, hospitals, freeway, dining, & so much more. Experience this comfortable property firsthand. Contact us today to schedule your private tour and explore the possibilities of making this house your next home.
Property Features
Property Type: Rental - Single Family
Cooling: Central Air, Electric
Heating: Central, Electric
Home Style: One Story
Lot Size: 0.14 Acres
Roof Type: Flat
Stories: 1.0
Year Built: 1952
Amenities
BathroomonMainLevel
Bedroom on Main Level
Ceiling Fan(s)
Full Bath on Main Level
Primary Downstairs
Window Treatments
Exterior Steps
Porch
Patio
Private Yard
Feature Descriptions
Appliances: Dryer, Dishwasher, ENERGY STAR Qualified Appliances, Electric Oven, Electric Range, Disposal, Microwave, Refrigerator, Washer/Dryer, Washer/DryerAllInOne, Washer
Association Amenities: None
Exterior: Frame, Stucco, Drywall
Fencimg: Back Yard, Vinyl
Flooring: Carpet, Laminate, Linoleum, Vinyl
Laundry: Electric Dryer Hookup, Main Level
Parcel#: 162-03-415-014
Parking: Open, Tandem
Parking Notes: Open, Tandem
Patio/Porch: Covered, Patio, Porch
Pets Allowed: Call, Negotiable
Sewer: Public Sewer
Utilities: Cable Not Available, Electricity Available, Natural Gas Not Available, Phone Not Available
Window: Blinds, Drapes
Room Sizes
Primary Bedroom: 11 X 11
Kitchen: 20 X 14
Bedroom 3: 12 X 11
Bedroom 2: 11 X 11
Local Schools
High School: Valley
Middle School: Fremont John C.
Elementary School: Park, John S.,Park, John S.
Listed By / Shown By
Listed By
Agency Name: Realty ONE Group, Inc
Agency Contact: (702) 572-2128
Agent Name: Patty J. Phoumiphat

Shown By
Agent Name: L.J. Wardley
Agent Phone: (702) 234-4848
Agency Title: Wardley Real Estate





"GLVAR MLS deems information realiable but not guaranteed."
Listing data compilation and photo(s) © 2026 Greater Las Vegas Association of REALTORS® MLS , All Rights Reserved.
Privacy Policy / DMCA Notice / ADA Accessibility


This site is hosted, designed and copyright
© 1994 - 2026 by
Delta Media Group, Inc. -- Patent Pending --
2217 Santa Paula Drive | MLS# 2814461
This property located at 2217 Santa Paula Drive , Las Vegas, NV 89104 is currently listed for rent with an asking price of $2,500 / Monthly. Search Las Vegas real estate on ljwardley.wardleyre.com today.