
L.J. Wardley
REALTOR®, B1002005.LLC



BEDS3
BATHS3 full 1 partial
SQUARE FEET3,340
MLS#2808480
STATUSActive
PROPERTY TYPEResidential - Townhouse
SUBDIVISIONMacdonald Foothills Pa-18A Phase 2 Amd
Property Description
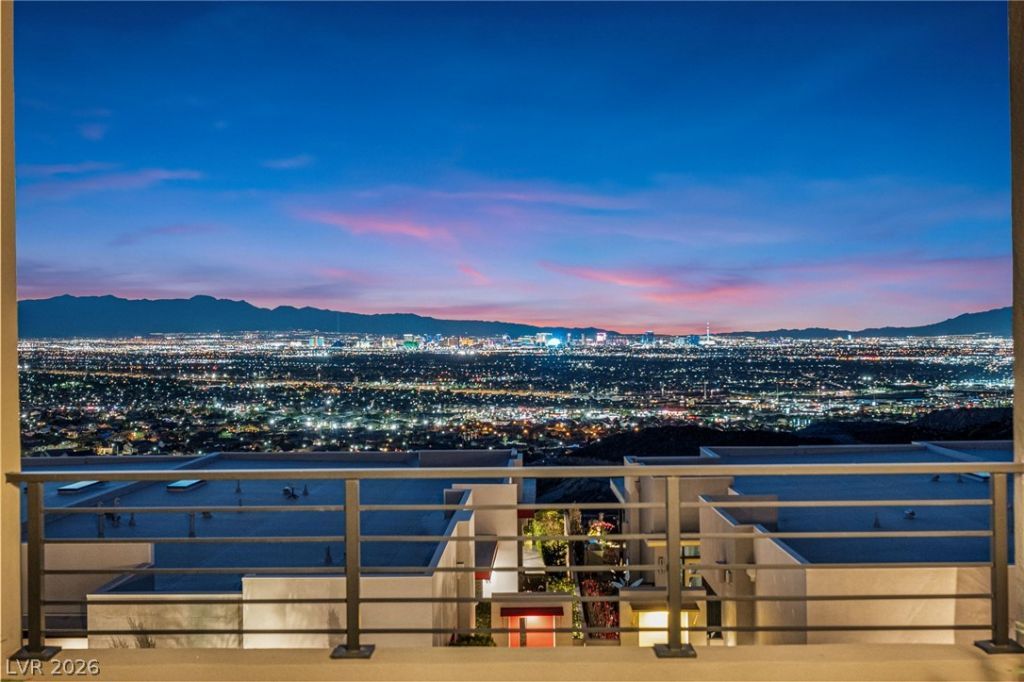
Prepar? to b? ca??t??v?t?d. ??rched high in guard-gated Vu ?t M?cDonald Highlands, this Christopher Homes Residence 6 commands what may be the single most spectacular view corridor in the entire community ? sweeping golf course fairways, dramatic mountain ridgelines, a glittering valley floor and the full Strip skyline, framed like living artwork from nearly every level of the home. Watch sunrise ignite the ridge, sunset wash the city in gold, and the Strip blaze to life after dark. These are views you would expect to find in a five-to-ten-million-dollar estate ? an everyday privilege here. Inside, the home is equally extraordinary and utterly pristine. Not a mar, not a mark, not a scuff ? it shows as though it has never been lived in. The great room centers on a 60 Heat & Glo linear fireplace with honed granite mantel and hearth, while walls of glass open to both a covered deck and an added view balcony, dissolving the line between indoors and out. The chef's kitchen is fully upgraded: Bosch built-in refrigerator and freezer columns, gas cooktop with downdraft, wall oven, speed oven and dishwasher, leathered granite waterfall island with raised bar, polished quartz perimeter, Carrara mosaic backsplash, LED accent lighting and reverse-osmosis pre-plumb. Walk-in pantry, office/hobby room and designer powder bath complete the level. A sculptural floating staircase with stained oak treads and cable railing ascends to the private master level ? its own fireplace, private view deck, Kohler Stargaze soaking tub, oversized rain shower in polished Calacatta, dual vanities beneath a full-width mirror, make-up vanity, and an enormous 17x14 walk-in closet, plus a generous study/loft. Ground level offers a guest suite, additional bedroom, two full baths, laundry and epoxy-finished garage. Wide-plank engineered wood, Kohler fixtures, tankless water heater, whole-house shade and speaker pre-wire, wrought iron view fencing. Truly unforgettable.
Property Features
Property Type: Residential - Townhouse
Cooling: Central Air, Electric,2 Units
Fireplaces: 2
Garage: 3 car attached
Heating: Central, Gas, Multiple Heating Units
Home Style: Three Story
Lot Size: 0.07 Acres
Roof Type: Flat
Stories: 3.0
Taxes: $10,978
Year Built: 2019
Amenities
BathroomonMainLevel
Bedroom on Main Level
Ceiling Fan(s)
ThreeQuarterBathonMainLevel
Window Treatments
Balcony
Barbecue
Patio
Private Yard
Sprinkler/Irrigation
Feature Descriptions
Appliances: Built-In Gas Oven, Convection Oven, Dishwasher, Gas Cooktop, Disposal, Microwave, Water Softener Owned, Tankless Water Heater, Water Purifier
Association Amenities: Security
Days on Site: 22
Exterior: Frame, Stucco
Fencimg: Block, Back Yard, Wrought Iron
Fireplace: Gas, Great Room, Primary Bedroom
Flooring: Carpet, Hardwood, Porcelain Tile, Tile
HOA Fee: 330/ Monthly
Laundry: Gas Dryer Hookup, Laundry Closet, Laundry Room
Lot: 1/4 to 1 Acre Lot, Drip Irrigation/Bubblers, Desert Landscaping, Landscaped, Synthetic Grass, Sprinklers Timer
Parcel#: 178-27-518-017
Parking: Attached, Exterior Access Door, Finished Garage, Garage, Garage Door Opener, Inside Entrance, Private
Parking Notes: Attached, Exterior Access Door, Finished Garage, Gara
Patio/Porch: Balcony, Covered, Patio
Sewer: Public Sewer
Special View Info: City, Golf Course, Mountain(s), Strip View
Utilities: Cable Available, Underground Utilities
Water: Public
Window: Blinds, Double Pane Windows, Drapes, Low-Emissivity Windows, Tinted Windows, Window Treatments
Room Sizes
Great Room: 16 X 16
Loft: 10 X 20
Dining Room: 12 X 14
Bedroom 3: 12 X 15
Bedroom 2: 12 X 11
Primary Bedroom: 17 X 18
Local Schools
High School: Foothill
Middle School: Miller Bob
Elementary School: Brown, Hannah Marie,Brown, Hannah Marie
Listed By / Shown By
Listed By
Agency Name: Christopher Homes Realty
Agency Contact: 702-838-3000
Agent Name: Mark A. Stuhmer

Shown By
Agent Name: L.J. Wardley
Agent Phone: (702) 234-4848
Agency Title: Wardley Real Estate

Estimate Your Payment
Estimated Payment
$ 8,622.94 per month $7,161.23 Principal & Interest $914.83 Property Tax $546.88 Homeowner's InsuranceChange Payment Information




"GLVAR MLS deems information realiable but not guaranteed."
Listing data compilation and photo(s) © 2026 Greater Las Vegas Association of REALTORS® MLS , All Rights Reserved.
Privacy Policy / DMCA Notice / ADA Accessibility


This site is hosted, designed and copyright
© 1994 - 2026 by
Delta Media Group, Inc. -- Patent Pending --
406 Tranquil Peak Court | MLS# 2808480
This townhouse located at 406 Tranquil Peak Court, Henderson, NV 89012 is currently listed for sale with an asking price of $1,875,000. This property was built in 2019 and has 3 bedrooms and 3 full and 1 partial baths with 3340 sq. ft. Tranquil Peak Court is located in the Macdonald Foothills Pa-18A Phase 2 Amd subdivision. Search Macdonald Foothills Pa-18A Phase 2 Amd real estate on ljwardley.wardleyre.com today.