
L.J. Wardley
REALTOR®, B1002005.LLC



BEDS4
BATHS4 full 2 partial
SQUARE FEET5,033
MLS#2827777
STATUSActive
PROPERTY TYPEResidential - Single Family
SUBDIVISIONMacdonald Foothills Planning Area 18A Phase 4A
Property Description
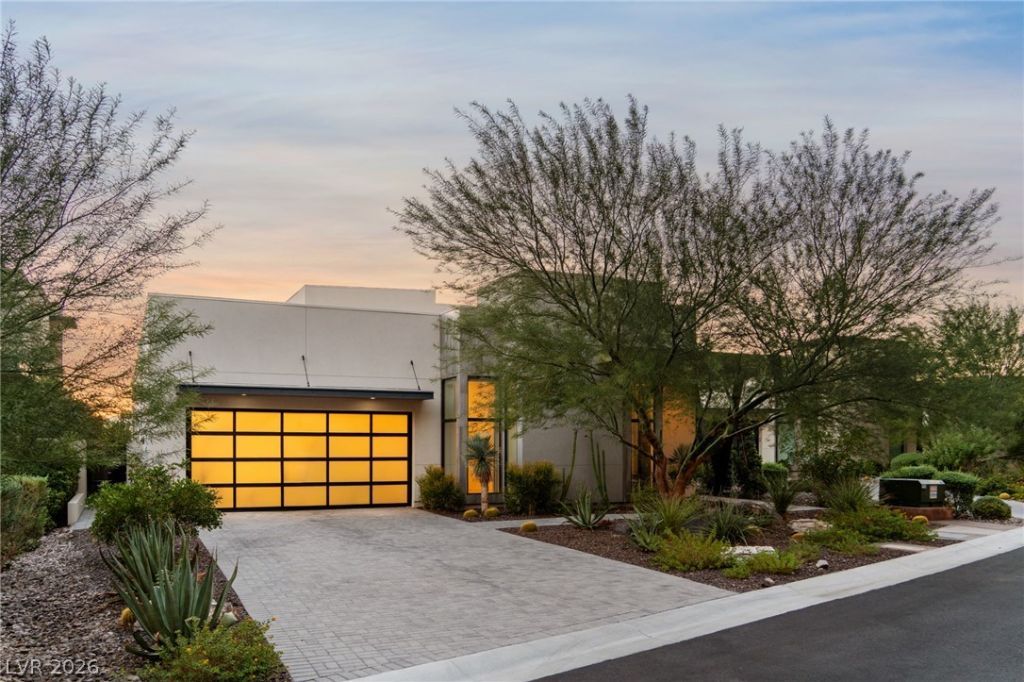
Discover refined living in Vu Estates, an exclusive enclave within the prestigious guard-gated MacDonald Highlands community. This exceptional single-story residence offers 5,033 square feet of thoughtfully designed living space, featuring 4 bedrooms, 6 bathrooms, sophisticated finishes, and breathtaking views of the Las Vegas Strip, surrounding mountains, and golf course.Every detail reflects quality craftsmanship and timeless elegance, from the rich oak hardwood flooring and Level 5 smooth walls to the seamless indoor-outdoor design. The stunning chef's kitchen features an expansive Calacatta porcelain island, premium Wolf and Sub-Zero panel-ready appliances, custom floating shelves, and a spacious back pantry providing additional storage and appliance space.Expansive sliding glass doors fill the great room and adjoining bar area with natural light while creating an effortless connection to the spectacular outdoor living spaces. The primary suite is a private sanctuary featuring direct backyard access, a beautifully appointed spa-inspired bathroom, and an oversized custom closet. Three additional generously sized bedrooms, each with its own ensuite bathroom, are thoughtfully positioned in a separate wing for enhanced privacy.The resort-inspired backyard is an entertainer's dream, featuring an infinity-edge saltwater pool and spa, expansive lawn, covered patio with built-in BBQ, and an elevated firepit retreat perfectly positioned to capture panoramic Strip, mountain, and golf course views.Combining architectural sophistication, exceptional craftsmanship, and everyday functionality, this remarkable MacDonald Highlands residence delivers an extraordinary Las Vegas lifestyle.
Property Features
Property Type: Residential - Single Family
Cooling: Central Air, Electric,2 Units
Fireplaces: 1
Garage: 4
Heating: Central, Gas, Multiple Heating Units
Home Style: Two Story
Lot Size: 0.44 Acres
Roof Type: Tile
Stories: 2.0
Taxes: $30,901
Year Built: 2020
Amenities
Bathroom on Main Level
Bedroom on Main Level
Ceiling Fan(s)
Primary Downstairs
Skylights
Window Treatments
Built-in Barbecue
Balcony
Barbecue
Courtyard
Patio
Private Yard
Irrigation Sprinklers
Feature Descriptions
Appliances: Built-In Gas Oven, Convection Oven, Double Oven, Dryer, Dishwasher, Electric Cooktop, Disposal, Microwave, Refrigerator, Water Softener Owned, Water Purifier, Wine Refrigerator, Washer
Association Amenities: Basketball Court, Country Club, Clubhouse, Dog Park, Fitness Center, Golf Course, Gated, Barbecue, Playground, Pickleball, Park, Pool, Guard, Security, Tennis Court(s)
Community Features: Pool
Days on Site: 8
Fencimg: Block, Back Yard
Fireplace: Gas, Great Room
Flooring: Hardwood
HOA Fee: 330/ Monthly
Laundry: Gas Dryer Hookup, Main Level, Laundry Room
Lot: Drip Irrigation/Bubblers, Desert Landscaping, Landscaped, < 1/4 Acre
Parcel#: 178-27-619-007
Parking: Attached, Epoxy Flooring, Finished Garage, Garage, Garage Door Opener, Inside Entrance, Private, Shelves, Tandem
Parking Notes: Attached, Epoxy Flooring, Finished Garage, Garage, Gar
Patio/Porch: Balcony, Covered, Patio
Pool: Gas Heat, In Ground, Negative Edge, Private, Pool/Spa Combo, Community
Sewer: Public Sewer
Spa: Yes
Special View Info: City, Mountain(s), Strip View
Swimming Pool: Yes
Topography: Mountainous
Utilities: Underground Utilities
Water: Public
Window: Double Pane Windows, Drapes, Low-Emissivity Windows, Skylight(s), Window Treatments
Room Sizes
Loft: 28 X 26
Bedroom 4: 17 X 15
Bedroom 3: 15 X 13
Bedroom 2: 14 X 13
Primary Bedroom: 20 X 18
Local Schools
High School: Foothill
Middle School: Miller Bob
Elementary School: Brown, Hannah Marie,Brown, Hannah Marie
Listed By / Shown By
Listed By
Agency Name: Real Broker LLC
Agent Name: Jillian M. Batchelor

Shown By
Agent Name: L.J. Wardley
Agent Phone: (702) 234-4848
Agency Title: Wardley Real Estate

Estimate Your Payment
Estimated Payment
$ 25,185.52 per month $21,006.27 Principal & Interest $2,575.08 Property Tax $1,604.17 Homeowner's InsuranceChange Payment Information




"GLVAR MLS deems information realiable but not guaranteed."
Listing data compilation and photo(s) © 2026 Greater Las Vegas Association of REALTORS® MLS , All Rights Reserved.
Privacy Policy / DMCA Notice / ADA Accessibility


This site is hosted, designed and copyright
© 1994 - 2026 by
Delta Media Group, Inc. -- Patent Pending --
523 Serenity Point Drive | MLS# 2827777
This single family home located at 523 Serenity Point Drive, Henderson, NV 89012 is currently listed for sale with an asking price of $5,500,000. This property was built in 2020 and has 4 bedrooms and 4 full and 2 partial baths with 5033 sq. ft. Serenity Point Drive is located in the Macdonald Foothills Planning Area 18A Phase 4A subdivision. Search Macdonald Foothills Planning Area 18A Phase 4A real estate on ljwardley.wardleyre.com today.