
L.J. Wardley
REALTOR®, B1002005.LLC



BEDS4
BATHS3 full 1 partial
SQUARE FEET2,771
MLS#2805735
STATUSActive
PROPERTY TYPEResidential - Single Family
SUBDIVISIONHighlands Ranch
Property Description
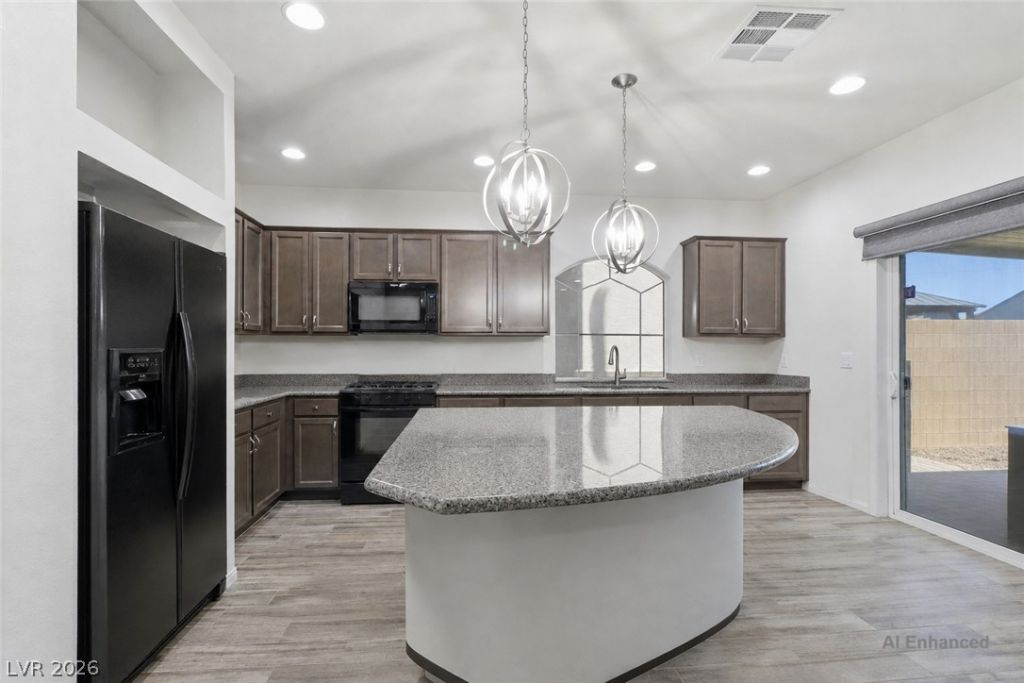
Price improved! The new price reflects the remaining solar loan balance, so you get a lower purchase price AND lower energy bills from day one. Buyer to assume the solar loan, subject to lender approval. This 2018 three story home in Southwest Las Vegas offers 4 bedrooms, 3.5 baths, and 2,771 sq ft, with stone accents, an upstairs balcony, and a paver driveway. The kitchen features a curved granite island under orb pendant lights, a gas range, espresso cabinets, black appliances, and an arched window over the sink. Wood look tiles and recessed lighting flow through the main living spaces. Two AC units, including one dedicated to the upstairs master suite, keep every floor comfortable. Out back, enjoy a covered patio, pavers, and low maintenance turf behind a block wall. Parks, shopping, dining, schools, and freeways are nearby. Solar savings and a fresh price make this a standout value. Book your showing today!
Property Features
Property Type: Residential - Single Family
Cooling: Central Air, Electric,2 Units
Garage: 2
Heating: Gas, Solar
Home Style: Three Story
Lot Size: 0.08 Acres
Roof Type: Tile
Stories: 3.0
Taxes: $4,395
Year Built: 2018
Amenities
Bathroom on Main Level
Bedroom on Main Level
Ceiling Fan(s)
Balcony
Feature Descriptions
Appliances: Dryer, Dishwasher, Disposal, Gas Range, Microwave, Refrigerator, Water Softener Owned, Water Purifier, Washer
Association Amenities: Park
Days on Site: 90
Fencimg: Block, Back Yard
Flooring: Carpet, Laminate
HOA Fee: 220/ Semi-Annually
Laundry: Electric Dryer Hookup, Laundry Room
Lot: Cul-De-Sac, Desert Landscaping, Landscaped, Rocks, < 1/4 Acre
Parcel#: 176-25-310-124
Parking: Attached, Garage, Garage Door Opener, Private
Parking Notes: Attached, Garage, Garage Door Opener, Private
Patio/Porch: Balcony
Sewer: Public Sewer
Special View Info: Park/Greenbelt
Utilities: Underground Utilities
Water: Public
Room Sizes
Loft: 10 X 12
Bedroom 4: 10 X 11
Bedroom 3: 11 X 12
Bedroom 2: 11 X 11
Primary Bathroom: 10 X 12
Primary Bedroom: 15 X 16
Dining Room: 10 X 12
Great Room: 18 X 18
Kitchen: 14 X 15
Local Schools
High School: Desert Oasis
Middle School: Tarkanian
Elementary School: Ries, Aldeane Comito,Ries, Aldeane Comit
Listed By / Shown By
Listed By
Agency Name: Epique Realty
Agent Name: John J. McGowan

Shown By
Agent Name: L.J. Wardley
Agent Phone: (702) 234-4848
Agency Title: Wardley Real Estate

Estimate Your Payment
Estimated Payment
$ 2,746.51 per month $2,211.39 Principal & Interest $366.25 Property Tax $168.88 Homeowner's InsuranceChange Payment Information




"GLVAR MLS deems information realiable but not guaranteed."
Listing data compilation and photo(s) © 2026 Greater Las Vegas Association of REALTORS® MLS , All Rights Reserved.
Privacy Policy / DMCA Notice / ADA Accessibility


This site is hosted, designed and copyright
© 1994 - 2026 by
Delta Media Group, Inc. -- Patent Pending --
5625 Canoe Ridge Court | MLS# 2805735
This single family home located at 5625 Canoe Ridge Court, Las Vegas, NV 89141 is currently listed for sale with an asking price of $579,000. This property was built in 2018 and has 4 bedrooms and 3 full and 1 partial baths with 2771 sq. ft. Canoe Ridge Court is located in the Highlands Ranch subdivision. Search Highlands Ranch real estate on ljwardley.wardleyre.com today.