
L.J. Wardley
REALTOR®, B1002005.LLC



BEDS5
BATHS4 full 1 partial
SQUARE FEET4,082
MLS#2833968
STATUSActive
PROPERTY TYPEResidential - Single Family
Property Description
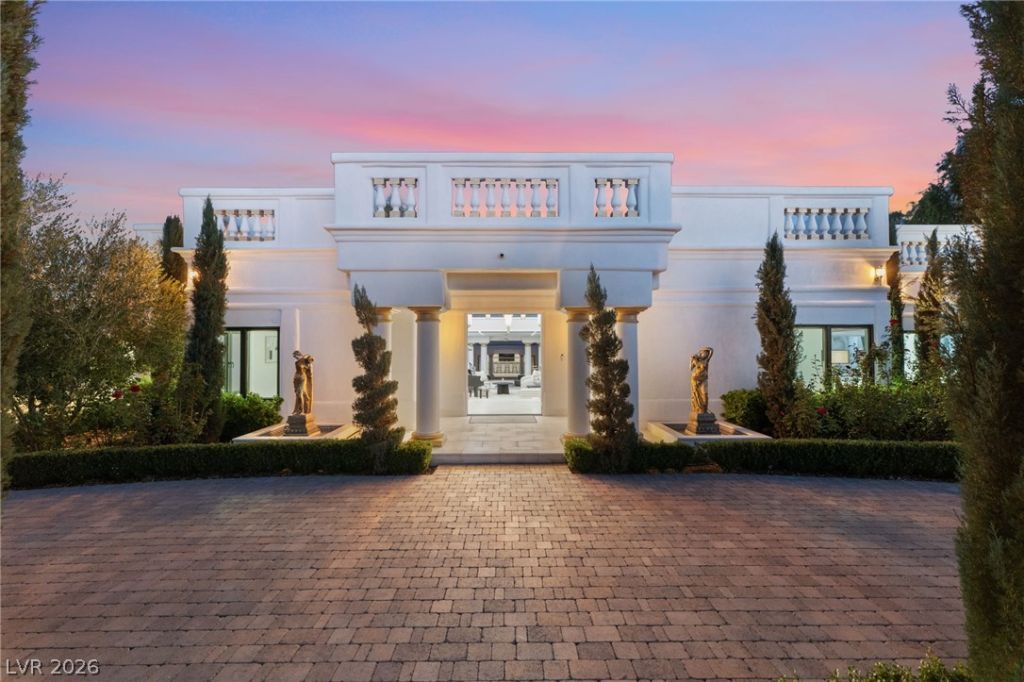
A rare opportunity to own an extraordinary Las Vegas estate that combines the charm of Old Vegas with the sophistication of modern luxury living.Reminiscent of an era when custom homes were built on expansive lots with character, privacy, and a sense of grandeur, this remarkable property stands apart from today's typical luxury developments. Situated on more than three-quarters of an acre in an established neighborhood without an HOA, the estate offers exceptional space, privacy, and freedom that's increasingly difficult to find in Las Vegas.The current owner has completely reimagined the property with an emphasis on quality, craftsmanship, and timeless design. Offering approximately 4,082 square feet of living space, the residence features five bedrooms, including a separate guest casita, and four and half bathrooms.Inside, beautifully redesigned living spaces showcase refined finishes, Level 5 drywall, new windows and doors, carefully selected materials, and a cohesive contemporary aesthetic that creates an atmosphere of understated elegance.Beyond the interiors, the property's expansive grounds are among its most compelling features. Mature landscaping enhances the estate's privacy and established character, while the generous outdoor spaces, swimming pool, spa, and outdoor kitchen provide an exceptional setting for relaxation and entertaining.What truly distinguishes this estate is the combination of its generous lot size, established surroundings, extensive renovations, and the freedom of living without an HOA.5950 Winding Canyon Drive is a fully reimagined Las Vegas estate that celebrates the charm of classic Vegas living while embracing the quality, comfort, and sophistication of today's luxury lifestyle.
Property Features
Property Type: Residential - Single Family
Cooling: Central Air, Electric,2 Units
Fireplaces: 2
Garage: 3
Heating: Central, Gas, Multiple Heating Units
Home Style: One Story, Custom
Lot Size: 0.64 Acres
Roof Type: Flat
Stories: 1.0
Taxes: $5,578
Year Built: 1988
Amenities
Bathroom on Main Level
Bedroom on Main Level
Ceiling Fan(s)
Primary Downstairs
Additional Living Quarters
Built-in Barbecue
Barbecue
Circular Driveway
Courtyard
Patio
Private Yard
Water Feature
Feature Descriptions
Appliances: Built-In Gas Oven, Double Oven, Dryer, Dishwasher, Disposal, Gas Range, Microwave, Refrigerator, Warming Drawer, Washer
Association Amenities: None
Days on Site: 1
Fencimg: Block, Back Yard, Stucco Wall, Wrought Iron
Fireplace: Bath, Gas, Glass Doors, Living Room, Primary Bedroom, Multi-Sided
Flooring: Marble, Tile
Laundry: Gas Dryer Hookup, Main Level, Laundry Room
Lot: 1/4 to 1 Acre Lot, Desert Landscaping, Fruit Trees, Garden, Landscaped, Synthetic Grass, Trees
Parcel#: 161-32-201-013
Parking: Attached, Detached Carport, Garage, Garage Door Opener, Inside Entrance, Private, RV Hook-Ups, RV Access/Parking, RV Covered, Shelves
Parking Notes: Attached, Detached Carport, Garage, Garage Door Opene
Patio/Porch: Covered, Patio
Pool: In Ground, Private
Sewer: Septic Tank
Spa: Yes
Special View Info: City
Swimming Pool: Yes
Utilities: Underground Utilities, Septic Available
Water: Public
Window: Double Pane Windows
Room Sizes
Family Room: 16 X 10
Living Room: 17 X 17
Dining Room: 14 X 12
Bedroom 4: 12 X 12
Bedroom 3: 12 X 12
Bedroom 2: 13 X 12
Primary Bedroom: 22 X 18
Local Schools
High School: Del Sol HS
Middle School: Cannon Helen C.
Elementary School: Tomiyasu,Tomiyasu
Listed By / Shown By
Listed By
Agency Name: Luxury Homes of Las Vegas
Agency Contact: (702) 280-4597
Agent Name: William Brauner

Shown By
Agent Name: L.J. Wardley
Agent Phone: (702) 234-4848
Agency Title: Wardley Real Estate

Estimate Your Payment
Estimated Payment
$ 11,564.50 per month $10,312.17 Principal & Interest $464.83 Property Tax $787.50 Homeowner's InsuranceChange Payment Information




"GLVAR MLS deems information realiable but not guaranteed."
Listing data compilation and photo(s) © 2026 Greater Las Vegas Association of REALTORS® MLS , All Rights Reserved.
Privacy Policy / DMCA Notice / ADA Accessibility


This site is hosted, designed and copyright
© 1994 - 2026 by
Delta Media Group, Inc. -- Patent Pending --
5950 Winding Canyon Drive | MLS# 2833968
This single family home located at 5950 Winding Canyon Drive, Las Vegas, NV 89120 is currently listed for sale with an asking price of $2,700,000. This property was built in 1988 and has 5 bedrooms and 4 full and 1 partial baths with 4082 sq. ft. Search Las Vegas real estate on ljwardley.wardleyre.com today.