
L.J. Wardley
REALTOR®, B1002005.LLC



BEDS3
BATHS2 full
SQUARE FEET1,507
MLS#2816602
STATUSActive
PROPERTY TYPEResidential - Single Family
SUBDIVISIONDesert Trails U1
Property Description
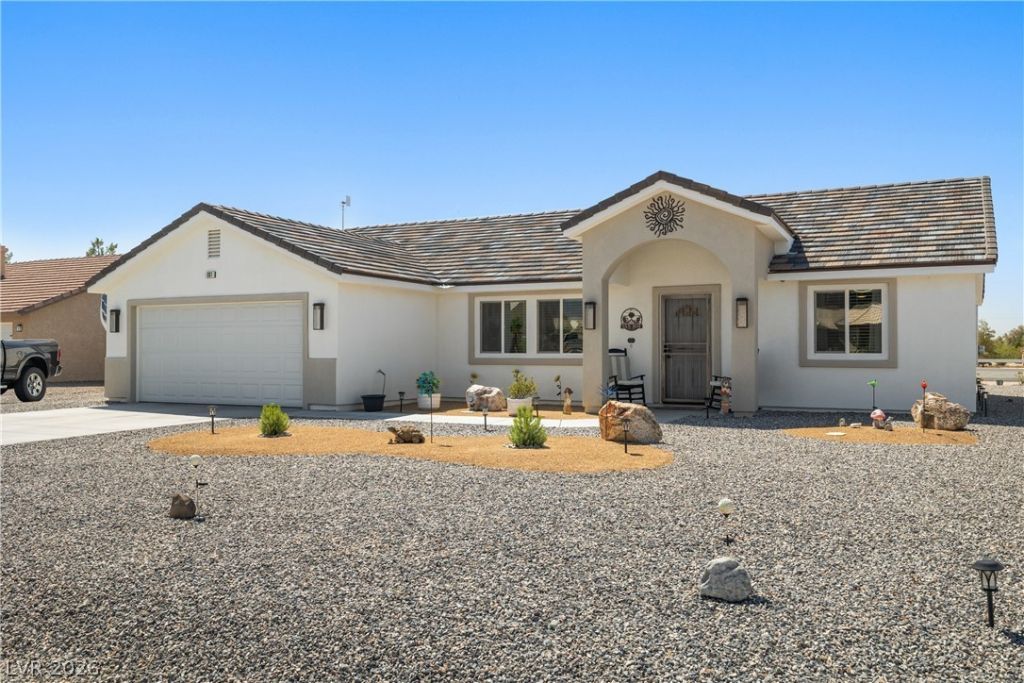
Ultimate DeÑ?ert Î?asÑ?Ñ? w/Ñ?rеmÑ?um mοuntain views in the HÑ?ghly DÎ?SIRED Desert Trails Community. Built in 2023 This Stunning 3 bedroom,2 bath, w RV parking Designer home blends contemporary luxury w/ a resort style vibe. Over $10,000 in premium upgrades, every detail of this property has been curated for comfort & style. Open and Inviting Living room features a cozy fireplace, This chefs dream kitchen: Fully equipped w/custom cabinetry, sleek stainless steel appliances, a built-in stove, elegant recessed lighting & walk-in pantry; The 2 car garage w high end finished ceramic flooring, RV parking optional on both sides w sewer clean out. This Private Oasis, is beautifully landscaped yard w/ premium patio and elegant pavers. above ground pool, built-in barbecue station, and built in swing in a fenced yard w beautifully illuminated decorative accent lighting. BRING YOUR TOOTH BRUSH AND YOUR CLOTHES. All furniture and amenities are negotiable to allow you to move right in. Not in a flood zone. Low HOA Fees. Desired quiet neighborhood. Only 50 minutes from Las Vegas. Call me and let me tell you about Pahrump.
Property Features
Property Type: Residential - Single Family
Cooling: Central Air, Electric, High Efficiency
Fireplaces: 1
Garage: 2 car attached
Heating: Central, Electric, High Efficiency
Home Style: One Story, Custom
Lot Size: 0.30 Acres
Roof Type: Tile
Stories: 1.0
Taxes: $2,901
Year Built: 2023
Amenities
Ceiling Fan(s)
Handicap Access
Primary Downstairs
Window Treatments
Built-in Barbecue
Barbecue
Handicap Accessible
Out Building(s)
Patio
Private Yard
RV Hookup
Shed
Feature Descriptions
Appliances: Built-In Electric Oven, Dryer, Dishwasher, Disposal, Microwave, Refrigerator, Washer
Association Amenities: Jogging Path
Exterior: Drywall
Fencimg: Back Yard, Vinyl, Wrought Iron
Fireplace: Electric, Free Standing, Living Room
Flooring: Carpet, Luxury Vinyl Plank
HOA Fee: 40/ Monthly
Laundry: Electric Dryer Hookup, Main Level, Laundry Room
Lot: 1/4 to 1 Acre Lot, Back Yard, Desert Landscaping, Front Yard, Landscaped, Rocks
Outbuilding(s): Yes
Parcel#: 43-163-30
Parking: Attached, Exterior Access Door, Epoxy Flooring, Finished Garage, Garage, Guest, Inside Entrance, Private, RV Hook-Ups, RV Access/Parking, Storage
Parking Notes: Attached, Exterior Access Door, Epoxy Flooring, Finis
Patio/Porch: Covered, Patio
Pool: Above Ground
Sewer: Public Sewer
Swimming Pool: Yes
Utilities: Electricity Available
Water: Public
Window: Blinds, Double Pane Windows, Low-Emissivity Windows, Window Treatments
Room Sizes
Bedroom 3: 11 X 10
Bedroom 2: 11 X 10
Primary Bedroom: 16 X 16
Living Room: 16 X 14
Kitchen: 16 X 14
Local Schools
High School: Pahrump Valley
Middle School: Rosemary Clarke
Elementary School: Manse,Manse
Listed By / Shown By
Listed By
Agency Name: eXp Realty
Agency Contact: (770) 757-0231
Agent Name: Connie L. Liesman

Shown By
Agent Name: L.J. Wardley
Agent Phone: (702) 234-4848
Agency Title: Wardley Real Estate

Estimate Your Payment
Estimated Payment
$ 1,746.37 per month $1,397.87 Principal & Interest $241.75 Property Tax $106.75 Homeowner's InsuranceChange Payment Information




"GLVAR MLS deems information realiable but not guaranteed."
Listing data compilation and photo(s) © 2026 Greater Las Vegas Association of REALTORS® MLS , All Rights Reserved.
Privacy Policy / DMCA Notice / ADA Accessibility


This site is hosted, designed and copyright
© 1994 - 2026 by
Delta Media Group, Inc. -- Patent Pending --
681 Indian Wells Court | MLS# 2816602
This single family home located at 681 Indian Wells Court , Pahrump, NV 89060 is currently listed for sale with an asking price of $366,000. This property was built in 2023 and has 3 bedrooms and 2 full baths with 1507 sq. ft. Indian Wells Court is located in the Desert Trails U1 subdivision. Search Desert Trails U1 real estate on ljwardley.wardleyre.com today.