
L.J. Wardley
REALTOR®, B1002005.LLC



BEDS4
BATHS4 full 1 partial
SQUARE FEET3,603
MLS#2811075
STATUSActive
PROPERTY TYPEResidential - Single Family
SUBDIVISIONLake Las Vegas
Property Description
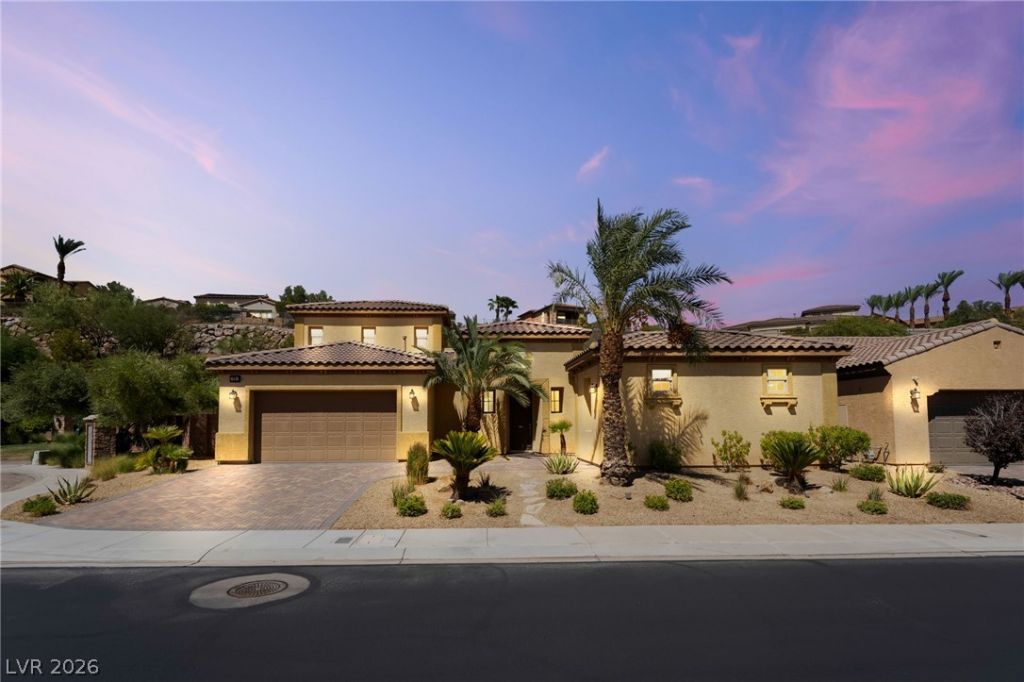
Step pаst thе privаtе Î?еdÑ?tеrranean courtyard gatе intο a desert sanctuary defined by effortless European elegance and resort-style tranquility. Positioned moments from the shoreline and vibrant bistros of The Village at Lake Las Vegas, this distinguished single-story residence captures an immediate sense of arrival, pairing architectural romance with modern scale. Inside, soaring ceilings, sculptural archways, and rich hardwood floors establish a refined, curated aesthetic. The central living space flows naturally into a chef's kitchen curated for entertaining: crisp floor-to-ceiling cabinetry with frosted-glass display uppers, a contrasting furniture-grade island finished in slab granite, a luminous mosaic tile backsplash, and premium stainless appliances, including double wall ovens and built-in refrigeration. Broad glass sliders dissolve the boundary between indoors and the central courtyard loggia, framing effortless indoor-outdoor flow and gentle desert breezes. Offering a rare four-bedroom, four and 1/2 -bathroom footprint. The premier bed with ensuite bath configuration currently available within Lake Las Vegas. The layout delivers unmatched versatility. This home features a rare attached upstairs Casita. The expansive primary wing provides a quiet retreat, complete with an arched sitting alcove and an ensuite bath featuring rich espresso cabinetry, double vanities, an oversized frameless glass shower, and a deep soaking tub. Framed by manicured desert palms, paver motor court detailing, and tile-roofed classicism, this home is more than a residence it is an authentic lakeside retreat.
Property Features
Property Type: Residential - Single Family
Cooling: Central Air, Electric
Fireplaces: 1
Garage: 2 car attached
Heating: Central, Gas
Home Style: One Story
Lot Size: 0.22 Acres
Roof Type: Tile
Stories: 1.0
Taxes: $6,221
Year Built: 2014
Amenities
BathroomonMainLevel
Bedroom on Main Level
Ceiling Fan(s)
Primary Downstairs
Window Treatments
Additional Living Quarters
Patio
Private Yard
Sprinkler/Irrigation
Feature Descriptions
Appliances: Built-In Gas Oven, Double Oven, Dryer, Dishwasher, Gas Cooktop, Disposal, Microwave, Refrigerator, Washer
Association Amenities: Clubhouse, Dog Park, Fitness Center, Golf Course, Gated, Park, Pool, Spa/Hot Tub, Security, Tennis Court(s)
Community Features: Pool
Fencimg: Block, Back Yard
Fireplace: Gas, Living Room
Flooring: Carpet, Ceramic Tile, Hardwood
HOA Fee: 153/ Monthly
Hot Tub: Yes
Laundry: Gas Dryer Hookup, Laundry Room
Lot: Drip Irrigation/Bubblers, Desert Landscaping, Landscaped, Rocks, < 1/4 Acre
Parcel#: 160-15-813-040
Parking: Attached, Garage, Garage Door Opener, Inside Entrance, Private
Parking Notes: Attached, Garage, Garage Door Opener, Inside Entrance
Patio/Porch: Covered, Patio
Pool: Community
Sewer: Public Sewer
Swimming Pool: Yes
Utilities: Underground Utilities
Water: Public
Window: Double Pane Windows, Drapes, Insulated Windows
Room Sizes
Kitchen: 13 X 12
Family Room: 20 X 17
Dining Room: 17 X 11
Bedroom 4: 16 X 13
Bedroom 3: 18 X 11
Bedroom 2: 17 X 12
Primary Bedroom: 21 X 16
Local Schools
High School: Basic Academy
Middle School: Brown B. Mahlon
Elementary School: Josh, Stevens,Josh, Stevens
Listed By / Shown By
Listed By
Agency Name: More Realty Incorporated
Agency Contact: (702) 499-4100
Agent Name: Julia A. Grambo

Shown By
Agent Name: L.J. Wardley
Agent Phone: (702) 234-4848
Agency Title: Wardley Real Estate

Estimate Your Payment
Estimated Payment
$ 4,834.96 per month $4,010.29 Principal & Interest $518.42 Property Tax $306.25 Homeowner's InsuranceChange Payment Information




"GLVAR MLS deems information realiable but not guaranteed."
Listing data compilation and photo(s) © 2026 Greater Las Vegas Association of REALTORS® MLS , All Rights Reserved.
Privacy Policy / DMCA Notice / ADA Accessibility


This site is hosted, designed and copyright
© 1994 - 2026 by
Delta Media Group, Inc. -- Patent Pending --
72 Rezzonico Drive | MLS# 2811075
This single family home located at 72 Rezzonico Drive , Henderson, NV 89011 is currently listed for sale with an asking price of $1,050,000. This property was built in 2014 and has 4 bedrooms and 4 full and 1 partial baths with 3603 sq. ft. Rezzonico Drive is located in the Lake Las Vegas subdivision. Search Lake Las Vegas real estate on ljwardley.wardleyre.com today.