
L.J. Wardley
REALTOR®, B1002005.LLC



BEDS3
BATHS2 full 1 partial
SQUARE FEET1,534
MLS#2808636
STATUSActive
PROPERTY TYPEResidential - Townhouse
SUBDIVISIONStarfire Estate
Property Description
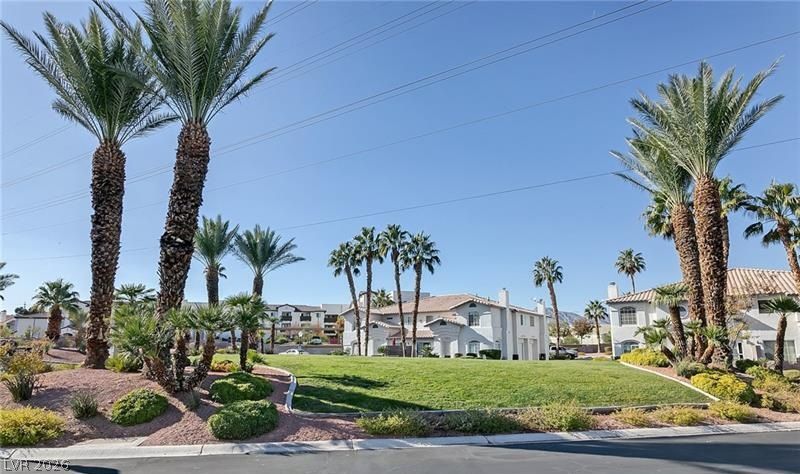
Cozy 3 bedro?m, 2 bath t?wnhome f??tur??ng ???urt??ard entrance with large ??ynth?tic grass area, tile floors throughout main floor, fireplace in family room & slider from dining area to courtyard. Master bedroom includes ceiling fan, walk-in closet & full bath with roman tub & tile floors. Secondary bedrooms have walk-in closets & share a jack-n-jill bathroom. Single-car attached garage plumbed for water softner.Rooms
Property Features
Property Type: Residential - Townhouse
Cooling: Central Air, Gas
Garage: 1 car attached
Heating: Central, Gas
Home Style: Two Story
Lot Size: 0.04 Acres
Roof Type: Tile
Stories: 2.0
Taxes: $1,266
Year Built: 1995
Amenities
BathroomonMainLevel
Window Treatments
None
Feature Descriptions
Appliances: Built-In Gas Oven, Dryer, Disposal, Microwave, Refrigerator, Washer
Association Amenities: Pool, Spa/Hot Tub
Community Features: Pool
Days on Site: 21
Fencimg: Block, Back Yard
Flooring: Carpet, Tile
HOA Fee: 165/ Monthly
Hot Tub: Yes
Laundry: Gas Dryer Hookup, Main Level, Laundry Room
Lot: < 1/4 Acre
Parcel#: 138-28-411-015
Parking: Attached, Garage, Private
Parking Notes: Attached, Garage, Private
Pool: Community
Sewer: Public Sewer
Swimming Pool: Yes
Utilities: Cable Available
Water: Public
Window: Blinds
Room Sizes
Kitchen: 11 X 12
Bedroom 3: 11 X 11
Bedroom 2: 12 X 13
Primary Bedroom: 11 X 21
Local Schools
High School: Palo Verde
Middle School: Johnson Walter
Elementary School: Jacobson, Walter E.,Jacobson, Walter E.
Listed By / Shown By
Listed By
Agency Name: Desert Vision Realty
Agency Contact: 702-453-8000
Agent Name: Maria R. Vivas

Shown By
Agent Name: L.J. Wardley
Agent Phone: (702) 234-4848
Agency Title: Wardley Real Estate

Estimate Your Payment
Estimated Payment
$ 1,421.02 per month $1,222.18 Principal & Interest $105.50 Property Tax $93.33 Homeowner's InsuranceChange Payment Information




"GLVAR MLS deems information realiable but not guaranteed."
Listing data compilation and photo(s) © 2026 Greater Las Vegas Association of REALTORS® MLS , All Rights Reserved.
Privacy Policy / DMCA Notice / ADA Accessibility


This site is hosted, designed and copyright
© 1994 - 2026 by
Delta Media Group, Inc. -- Patent Pending --
8201 Midnight Star Court | MLS# 2808636
This townhouse located at 8201 Midnight Star Court, Las Vegas, NV 89145 is currently listed for sale with an asking price of $320,000. This property was built in 1995 and has 3 bedrooms and 2 full and 1 partial baths with 1534 sq. ft. Midnight Star Court is located in the Starfire Estate subdivision. Search Starfire Estate real estate on ljwardley.wardleyre.com today.