
L.J. Wardley
REALTOR®, B1002005.LLC



BEDS3
BATHS2 full 1 partial
SQUARE FEET2,320
MLS#2830618
STATUSActive
PROPERTY TYPEResidential - Single Family
SUBDIVISIONCopper Ridge Phase 1
Property Description
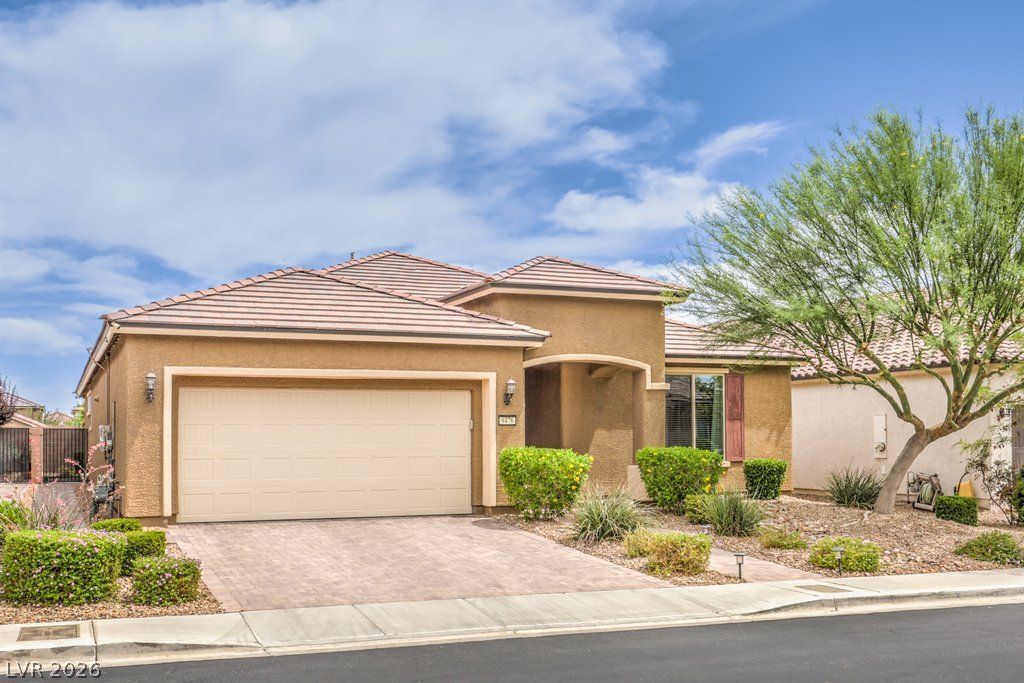
PRICED TO SELL! The most recent comparable was sold at 735K! Move-in ready and beautifully maintained, this 3-bedroom home plus a den and dedicated office is thoughtfully designed w/ the spacious primary suite separated from the secondary bedrooms for added privacy. At the heart of the home is a stunning open-concept living space highlighted by luxury vinyl plank flooring, a spacious living room & a chef-inspired kitchen complete w/ granite countertops, abundant cabinetry, a large center island, stainless steel appliances, under-cabinet lighting, a built-in convection oven and microwave, & an oversized walk-in pantry. Retreat to the spacious primary suite featuring a custom walk-in closet and a spa-inspired bathroom with an oversized walk-in shower showcasing dual independently controlled shower systems, including a ceiling-mounted rainfall shower & a separate handheld shower wand. The laundry room is equipped w/ a modern washer & dryer w/ pedestals, all included in the sale for added convenience, & is complemented by a functional mud room area. The oversized 3-car garage offers additional storage with installed overhead storage racks. Comfort is enhanced with ceiling fans in every room, a water, & an energy-efficient tankless water heater. Outdoor living is just as inviting with a covered patio, artificial turf, beautiful rose plants, an included above-ground spa, & a Weber gas grill conveniently connected directly to the home's gas line—perfect for relaxing or entertaining year-round. Buyers will appreciate the dual solar systems, including one that is fully paid off. Seller reports the systems consistently produce more electricity than the home's current usage, helping to keep energy costs exceptionally low. Ideally located near schools, shopping, dining, parks, Cowabunga Bay Water Park, IKEA, and Durango Station Casino, with convenient access to the 215 Beltway, this exceptional home offers the perfect blend of comfort, efficiency, location, and everyday living.
Property Features
Property Type: Residential - Single Family
Cooling: Central Air, Electric
Garage: 3
Heating: Central, Gas, Zoned
Home Style: One Story
Lot Size: 0.14 Acres
Roof Type: Pitched, Tile
Stories: 1.0
Taxes: $4,959
Year Built: 2015
Amenities
Bedroom on Main Level
Ceiling Fan(s)
Primary Downstairs
Window Treatments
Programmable Thermostat
Dog Run
Porch
Patio
Private Yard
Irrigation Sprinklers
Feature Descriptions
Appliances: Built-In Electric Oven, Convection Oven, Dryer, Dishwasher, Gas Cooktop, Disposal, Gas Water Heater, Microwave, Refrigerator, Water Softener Owned, Tankless Water Heater, Washer
Association Amenities: Gated, Playground, Park
Days on Site: 4
Exterior: Frame, Stucco
Fencimg: Block, Back Yard
Flooring: Luxury Vinyl Plank
HOA Fee: 183/ Quarterly
Hot Tub: Yes
Laundry: Gas Dryer Hookup, Main Level, Laundry Room
Lot: Drip Irrigation/Bubblers, < 1/4 Acre
Parcel#: 176-06-811-075
Parking: Attached, Finished Garage, Garage, Garage Door Opener, Inside Entrance, Open, Private, Storage
Parking Notes: Attached, Finished Garage, Garage, Garage Door Opener
Patio/Porch: Patio, Porch
Sewer: Public Sewer
Spa: Yes
Spa: Above Ground, Outdoor Hot Tub
Utilities: Underground Utilities
Water: Public
Window: Blinds, Low-Emissivity Windows, Window Treatments
Room Sizes
Living Room: 15 X 15
Kitchen: 18 X 12
Dining Room: 12 X 12
Den: 10 X 8
Bedroom 4: 12 X 11
Bedroom 3: 12 X 12
Bedroom 2: 11 X 11
Primary Bathroom: 14 X 9
Primary Bedroom: 16 X 14
Local Schools
High School: Sierra Vista High
Middle School: Faiss, Wilbur & Theresa
Elementary School: Shelley, Berkley,Shelley, Berkley
Listed By / Shown By
Listed By
Agency Name: Signature Real Estate Group
Agency Contact: (267) 467-3746
Agent Name: Ethel Macasaquit

Shown By
Agent Name: L.J. Wardley
Agent Phone: (702) 234-4848
Agency Title: Wardley Real Estate

Estimate Your Payment
Estimated Payment
$ 3,290.94 per month $2,673.53 Principal & Interest $413.25 Property Tax $204.17 Homeowner's InsuranceChange Payment Information




"GLVAR MLS deems information realiable but not guaranteed."
Listing data compilation and photo(s) © 2026 Greater Las Vegas Association of REALTORS® MLS , All Rights Reserved.
Privacy Policy / DMCA Notice / ADA Accessibility


This site is hosted, designed and copyright
© 1994 - 2026 by
Delta Media Group, Inc. -- Patent Pending --
9476 Chandler Springs Avenue | MLS# 2830618
This single family home located at 9476 Chandler Springs Avenue, Las Vegas, NV 89148 is currently listed for sale with an asking price of $699,999. This property was built in 2015 and has 3 bedrooms and 2 full and 1 partial baths with 2320 sq. ft. Chandler Springs Avenue is located in the Copper Ridge Phase 1 subdivision. Search Copper Ridge Phase 1 real estate on ljwardley.wardleyre.com today.